



 |
 |
EXOR ETI d.o.o.
Brnčičeva 51
1000 Ljubljana
Tel.: +386 1 511 10 95
E-mail: info@exor-eti.si

Menu
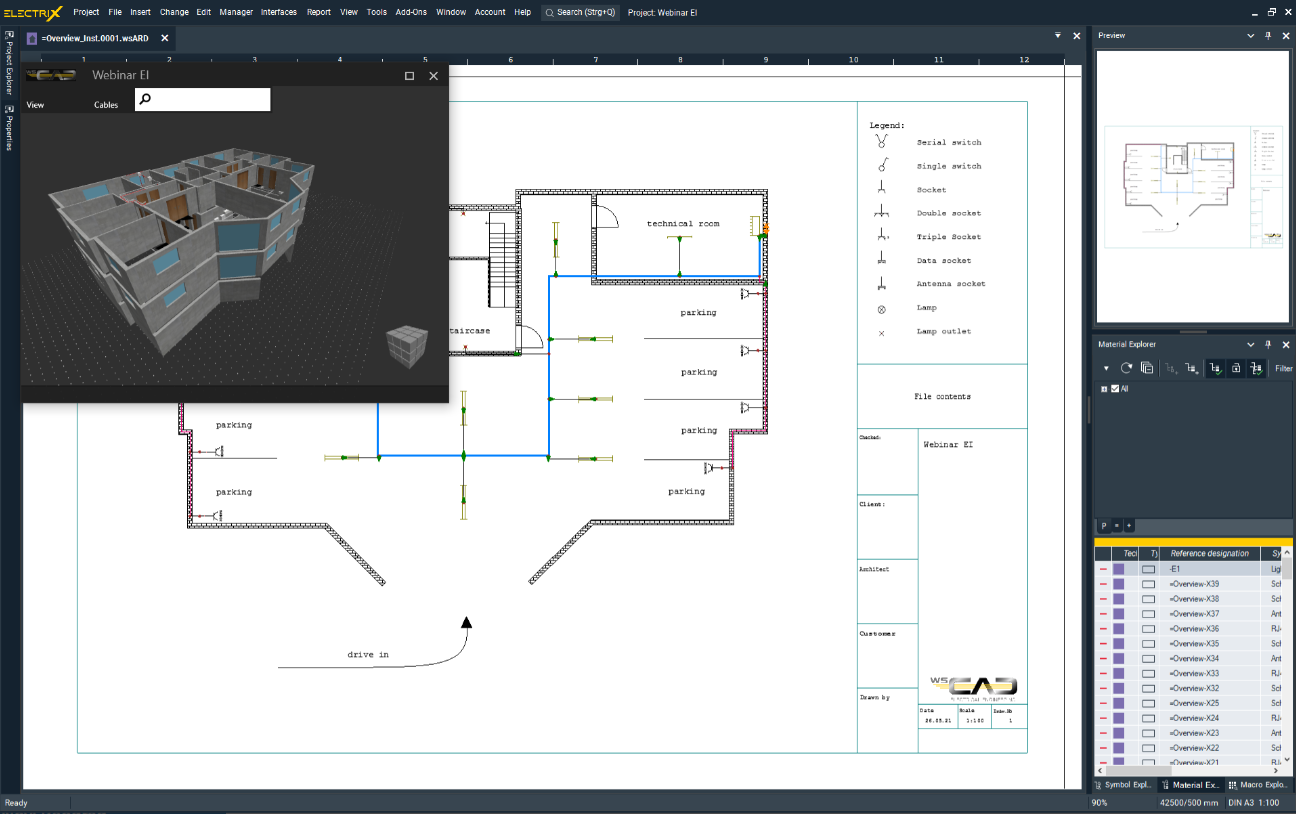
A comprehensive solution for planning and documenting high- and low-voltage systems in buildings, plants, and facilities.
WSCAD Electrical Installation enables designers and engineers to quickly and accurately design high-voltage and low-voltage systems, as well as fire and intrusion detection systems. It is fully integrated with other disciplines – such as Electrical Engineering and Cabinet Engineering – and is easy to use without compromising functionality.
Watch the recording of our previous webinar and learn how to improve electrical installation design using WSCAD.
Success Story-Isar Aerospace Success Story-Ledinek More information
Slovenia:
EXOR ETI d.o.o.
Brnčičeva 51
1000 Ljubljana
Slovenija
Tel.: +386 1 511 10 95
Fax: +386 1 511 30 79
E-mail: info@exor-eti.si
Croatia:
EXOR ETI d.o.o.
Buzinski prilaz 10
10000 Zagreb
Republika Hrvatska
Tel:+385 1 4633 562
E-mail: info@exor-eti.hr
Serbia:
EXOR ETI d.o.o.
Bulevar Zorana Đinđića 71/15
11070 Novi Beograd
Republika Srbija
Tel: +381 11 4077 165
E-mail: info@exor-eti.rs

18.09.2026
Join our free webinar, “One Energy System: Solar, BESS & Diesel - Industrial Energy Management with...

EXOR ETI d.o.o., copyrights reserved
Website developed by:Izdelava spletnih strani - Spletna postaja